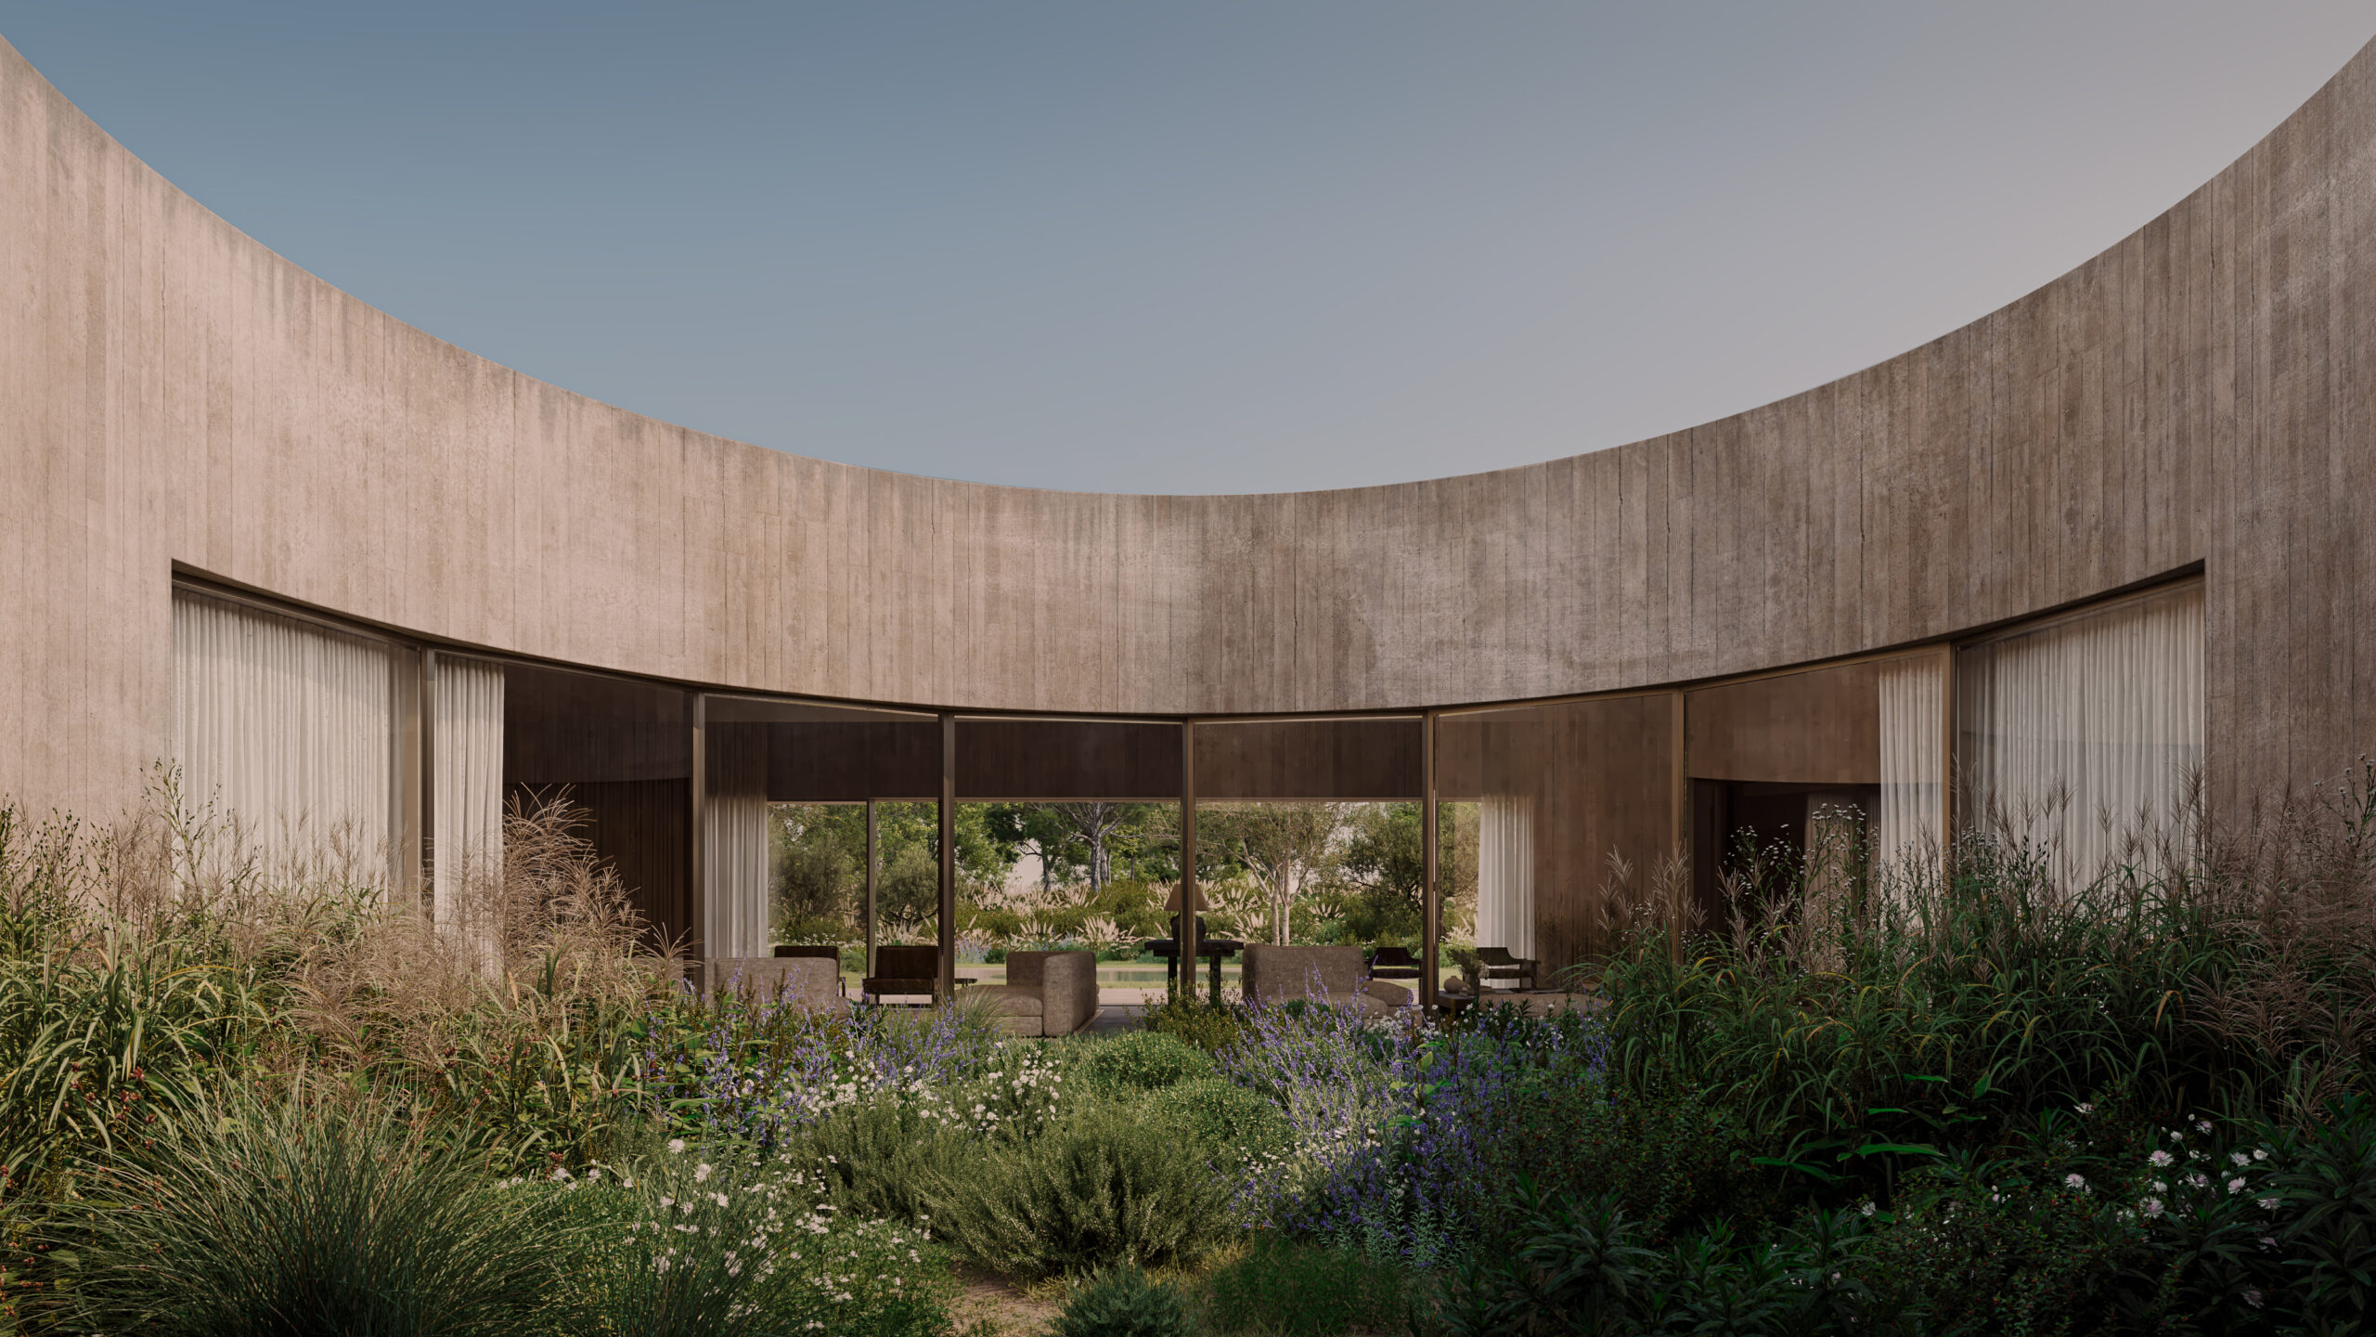
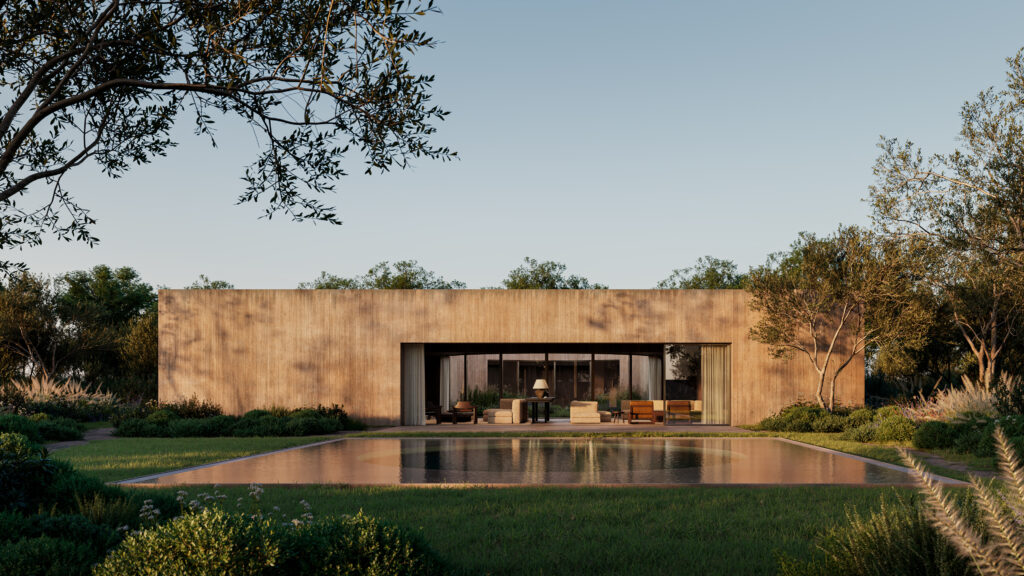
For Portuguese architect brothers Jorge Silva Ribeiro and Sérgio Silva Ribeiro, architecture is about creating spaces where functionality and beauty coexist naturally. Both graduates of the Faculty of Architecture at the University of Porto, their work is rooted in simplicity, natural materials and a deep respect for the character of each project, with the aim of creating timeless, welcoming homes.Their residential project in Portugal reflects this philosophy, exploring a harmonious relationship between architecture and nature. Defined by clean horizontal volumes and natural materials, the house creates a sense of calm and continuity between its interior and exterior spaces.
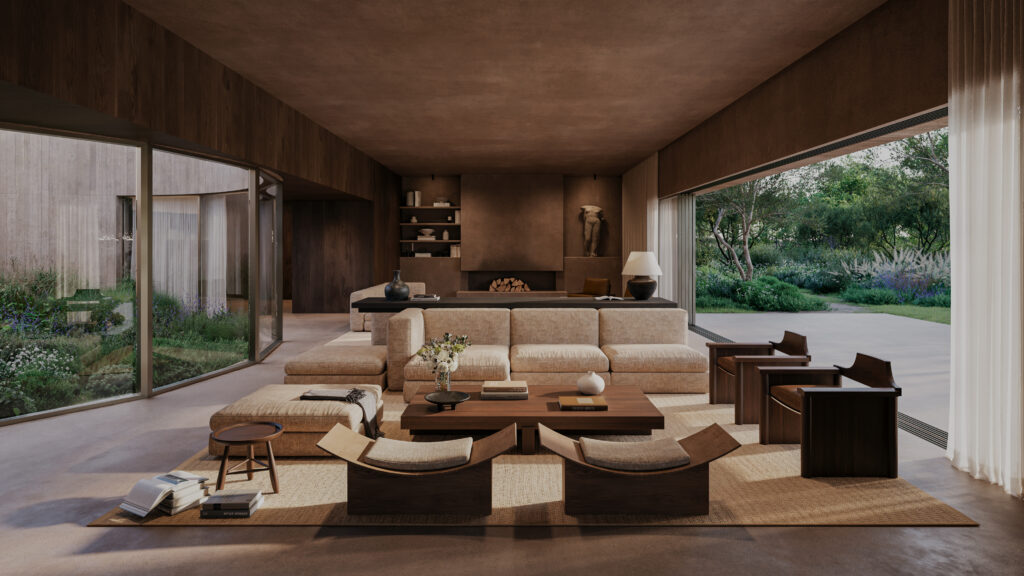
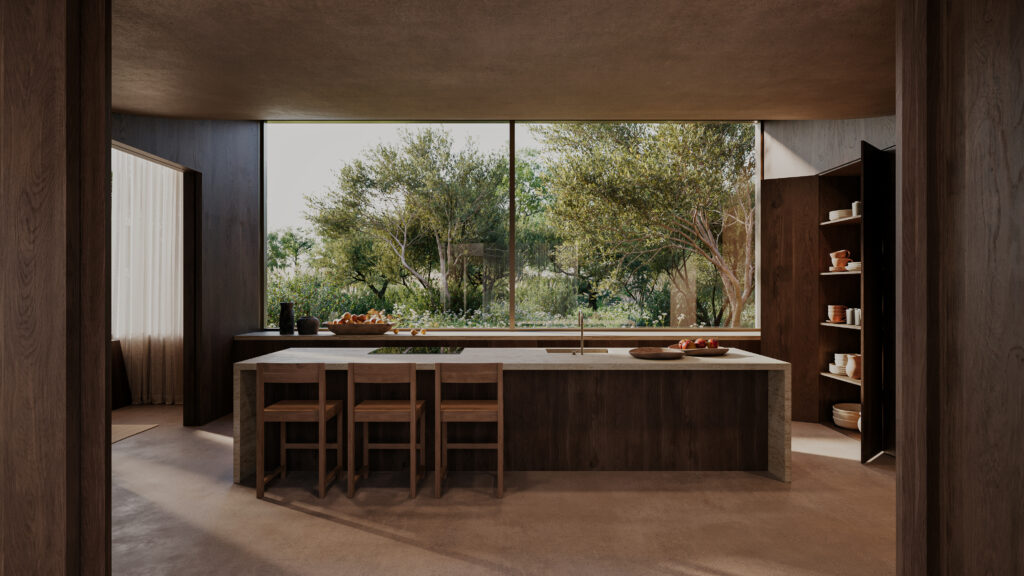
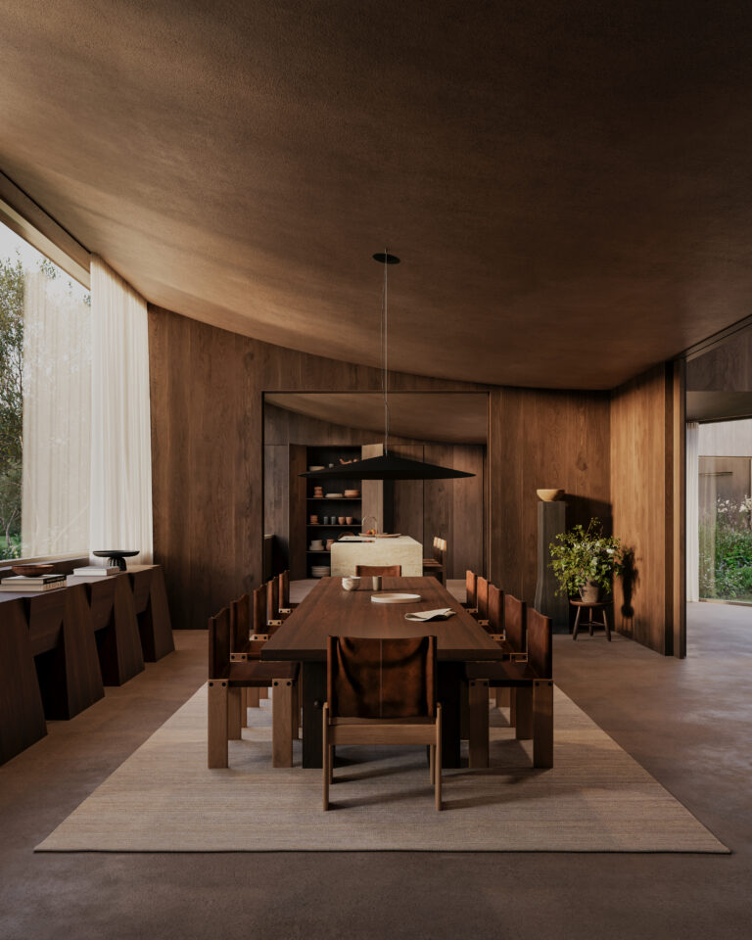
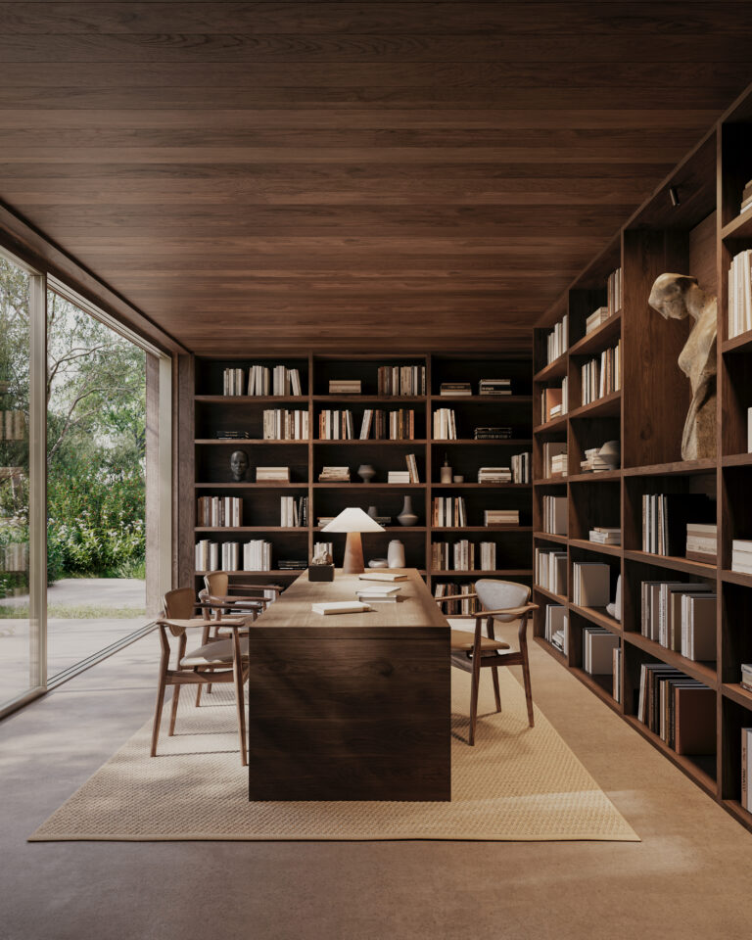
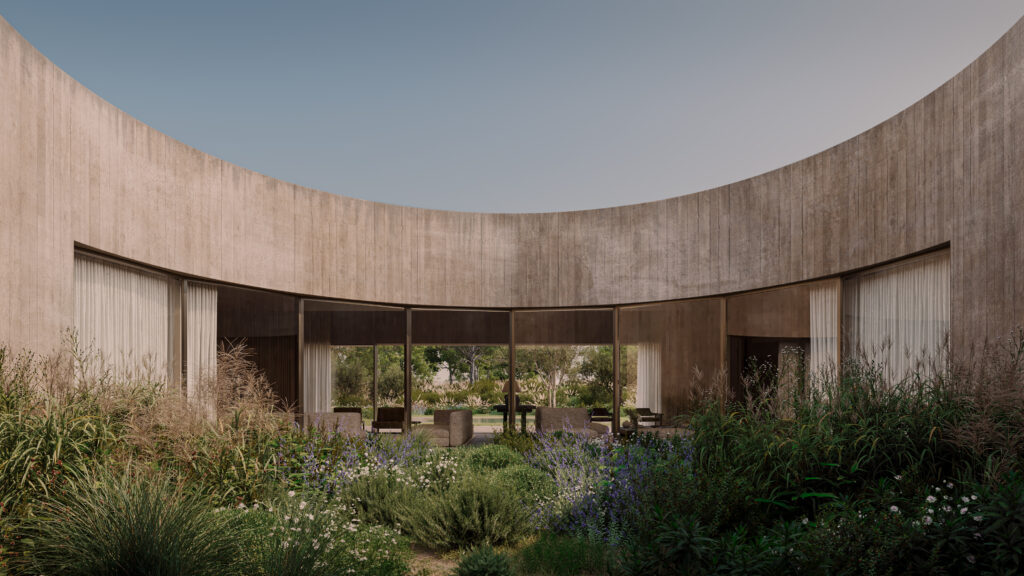
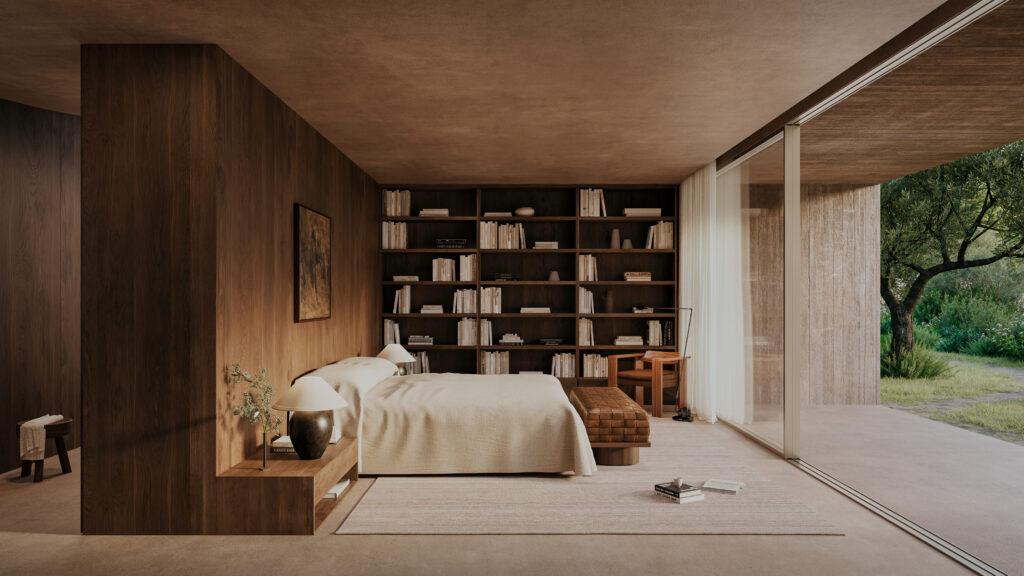
At its centre, a circular courtyard acts as the home’s green heart, bringing natural light, ventilation and greenery inside while visually connecting the different areas. The open social spaces, including the living room, kitchen and dining area, extend towards the garden through expansive glazing, while dark wood and tactile surfaces introduce warmth and intimacy. The private spaces, including the master bedroom and office-library, continue the same understated design language, with built-in wooden furniture and garden views offering a sense of retreat. Conceived as a continuous refuge between inside and outside, the house brings together light, material and nature to create a serene and contemplative living experience.