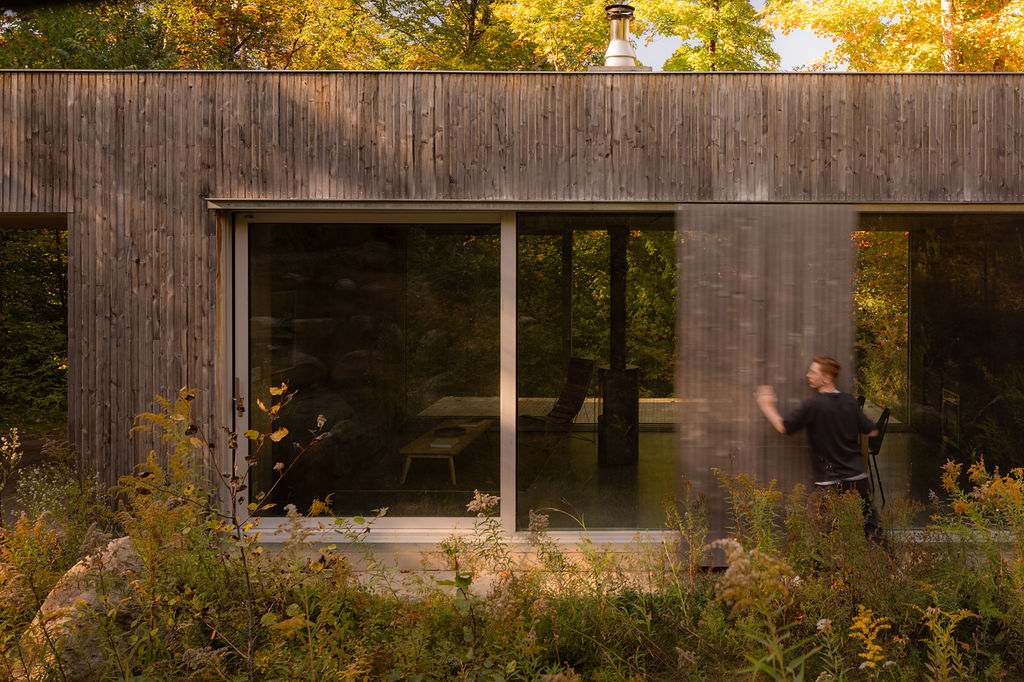
On a densely forested hillside in La Conception, Quebec, with the Mont-Tremblant valley spread out below, sits a house only sixteen feet wide. The width is the whole idea. Designed by Ménard Dworkind Architecture & Design to be prefabricated, Hinterhouse is narrow enough to travel on local roads and be delivered to its site.
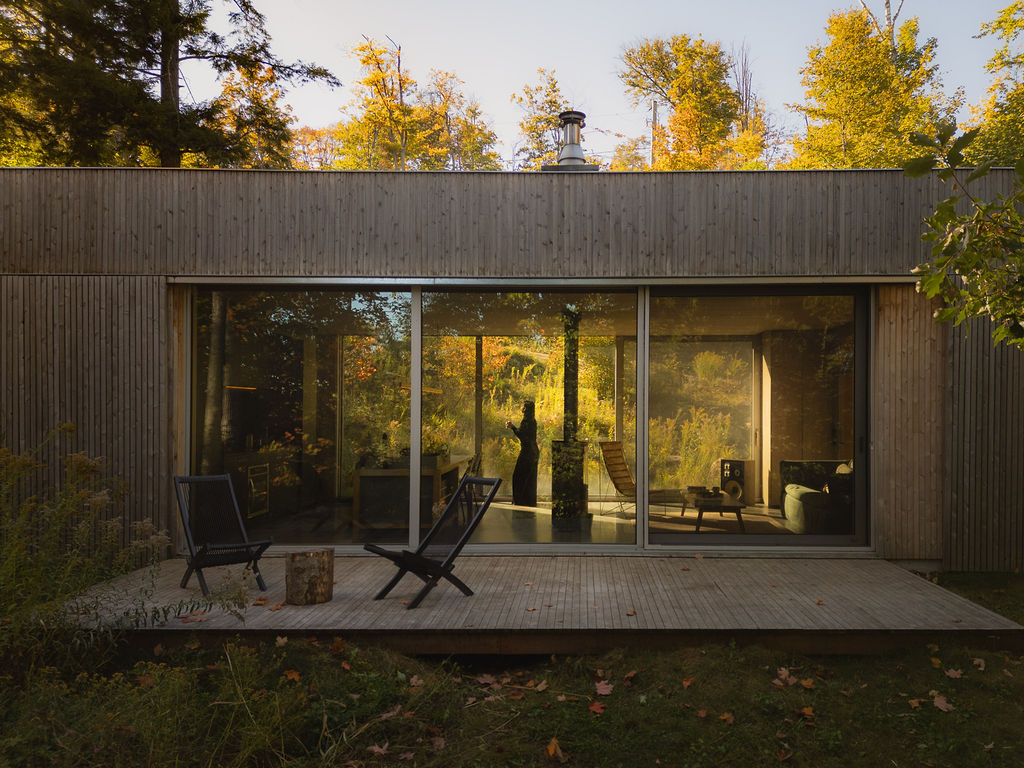
It is the first space by hinter, the hospitality company founded by Mauricio Padilla and Emily Padan. Their story began in the Nordic countries, where architecture, people, and nature seem to share a common rhythm, and they set out to bring that way of living to Quebec’s Laurentians. The company occupies the space between short-term rentals and hotels, with a business model built around sustainability and environmental regeneration. For every booking, hinter plants ten trees.


Inside, the house fits two bedrooms, a bathroom, and an open-plan living space into 930 square feet. The living area is flanked by floor-to-ceiling windows on both sides and organized around a central wood stove that rotates a full 360 degrees, so the fire can be watched from anywhere in the room. A maple farmhouse table, crafted with bridle joints, doubles as the kitchen island. Beside it, a custom vessel sink raises a cutting board to a comfortable height and holds a small herb garden of basil, mint, and sage.
The bedrooms are just as economical. Queen beds fit snugly from wall to wall, and at the foot of each one a sliding panel hides a television, leaving guests to choose between a movie and the view. A ceiling cove wraps around the entire house, concealing recessed blinds and indirect lighting. In the bathroom, the concrete slab runs straight into a curbless shower, where a large window looks out onto the forest. Every room is built around transparency, pulling the distant landscape indoors.

The skin and bones of the house are made almost entirely of sustainably forested native wood. The exterior is wrapped in custom-milled white cedar boards, a low-maintenance choice that will let the house age gracefully and blend into the trees around it. The interior is clad in red pine planks oiled white, while the central service block is covered in ebony-stained Douglas fir plywood. Sliding shutters control light and privacy, and they were designed to mimic the siding, their gaps aligning with the channels in the cedar. The house can close up completely against the elements or slide open to let in the light and the views.
A winding staircase carved into the hillside leads down to a sauna built as a miniature of the main house. An outdoor cold shower and hanging hammocks complete the Scandinavian cycle of hot, cold, and rest.


Hinterhouse is only the beginning. The company is now turning toward landscape hotels, which it sees as gateways to a deeper connection with nature. Each is developed with a different architect, in a design language that marries Nordic and Japanese influences with vintage elements. The aim is to slow down time, encourage community and introspection, and contribute to the regeneration of the land.

Photography by David Dworkind