Let’s be honest: most people hear “architecture project” and picture a gray concrete box with a caption explaining why it’s secretly brilliant. So give us two minutes, because this one is different. It starts with an architect couple from Thessaloniki who wanted what we all want: a holiday home in Greece, near the sea, under the trees, with a shady spot for a glass of wine and a whole lot of nothing. The catch is familiar too: that dream costs money.


Ermis Adamantidis and Dominiki Dadatsi, the duo behind the studio with the coolest name you’ll hear this week, came up with a refreshingly practical answer. In Chalkidiki, they built a holiday home for their family and, right beside it, two guest units they rent out to travelers. A house that pays for itself. Simple, smart, and mildly envy-inducing.
Now, the plot. Picture a long, skinny strip of land, 2,600 square meters, sloping gently downhill and covered in mature pines and olive trees that were there long before any of us. Mountains on one side, sea on the other. Most developers would have called in a bulldozer and started from scratch. These two decided the trees were staying, full stop. Then the local authorities chimed in: the houses had to be attached to one another, not freestanding. It sounds like a recipe for a headache, but those rules are exactly where the magic came from. Three houses snake between the trees in a long Z shape, connected enough to keep the officials happy and far enough apart that the people next door won’t hear you arguing over who does the dishes.


The name, Treelithon, is a playful mash-up of “tree” and “trilithon,” the ancient structure you know from Stonehenge: two standing stones with a third laid across the top. Here, too, two tall, solid buildings stand at either end, with a low, horizontal one in between. And each end comes with a prize. On one side is a small, shady pine grove that serves as the family’s private hideaway; on the other, a long swimming pool for guests. Everyone shares the same garden, and nobody bumps into anybody in their pajamas.

The really fun part is that every house feels different. One is a single story, the next has two floors, and the third climbs to three. That means that if you come as a guest, your whole experience depends on which of the two rental houses you get, and that’s the point. Each one has its own entrance, its own vibe, and its own windows framing a different slice of the garden.
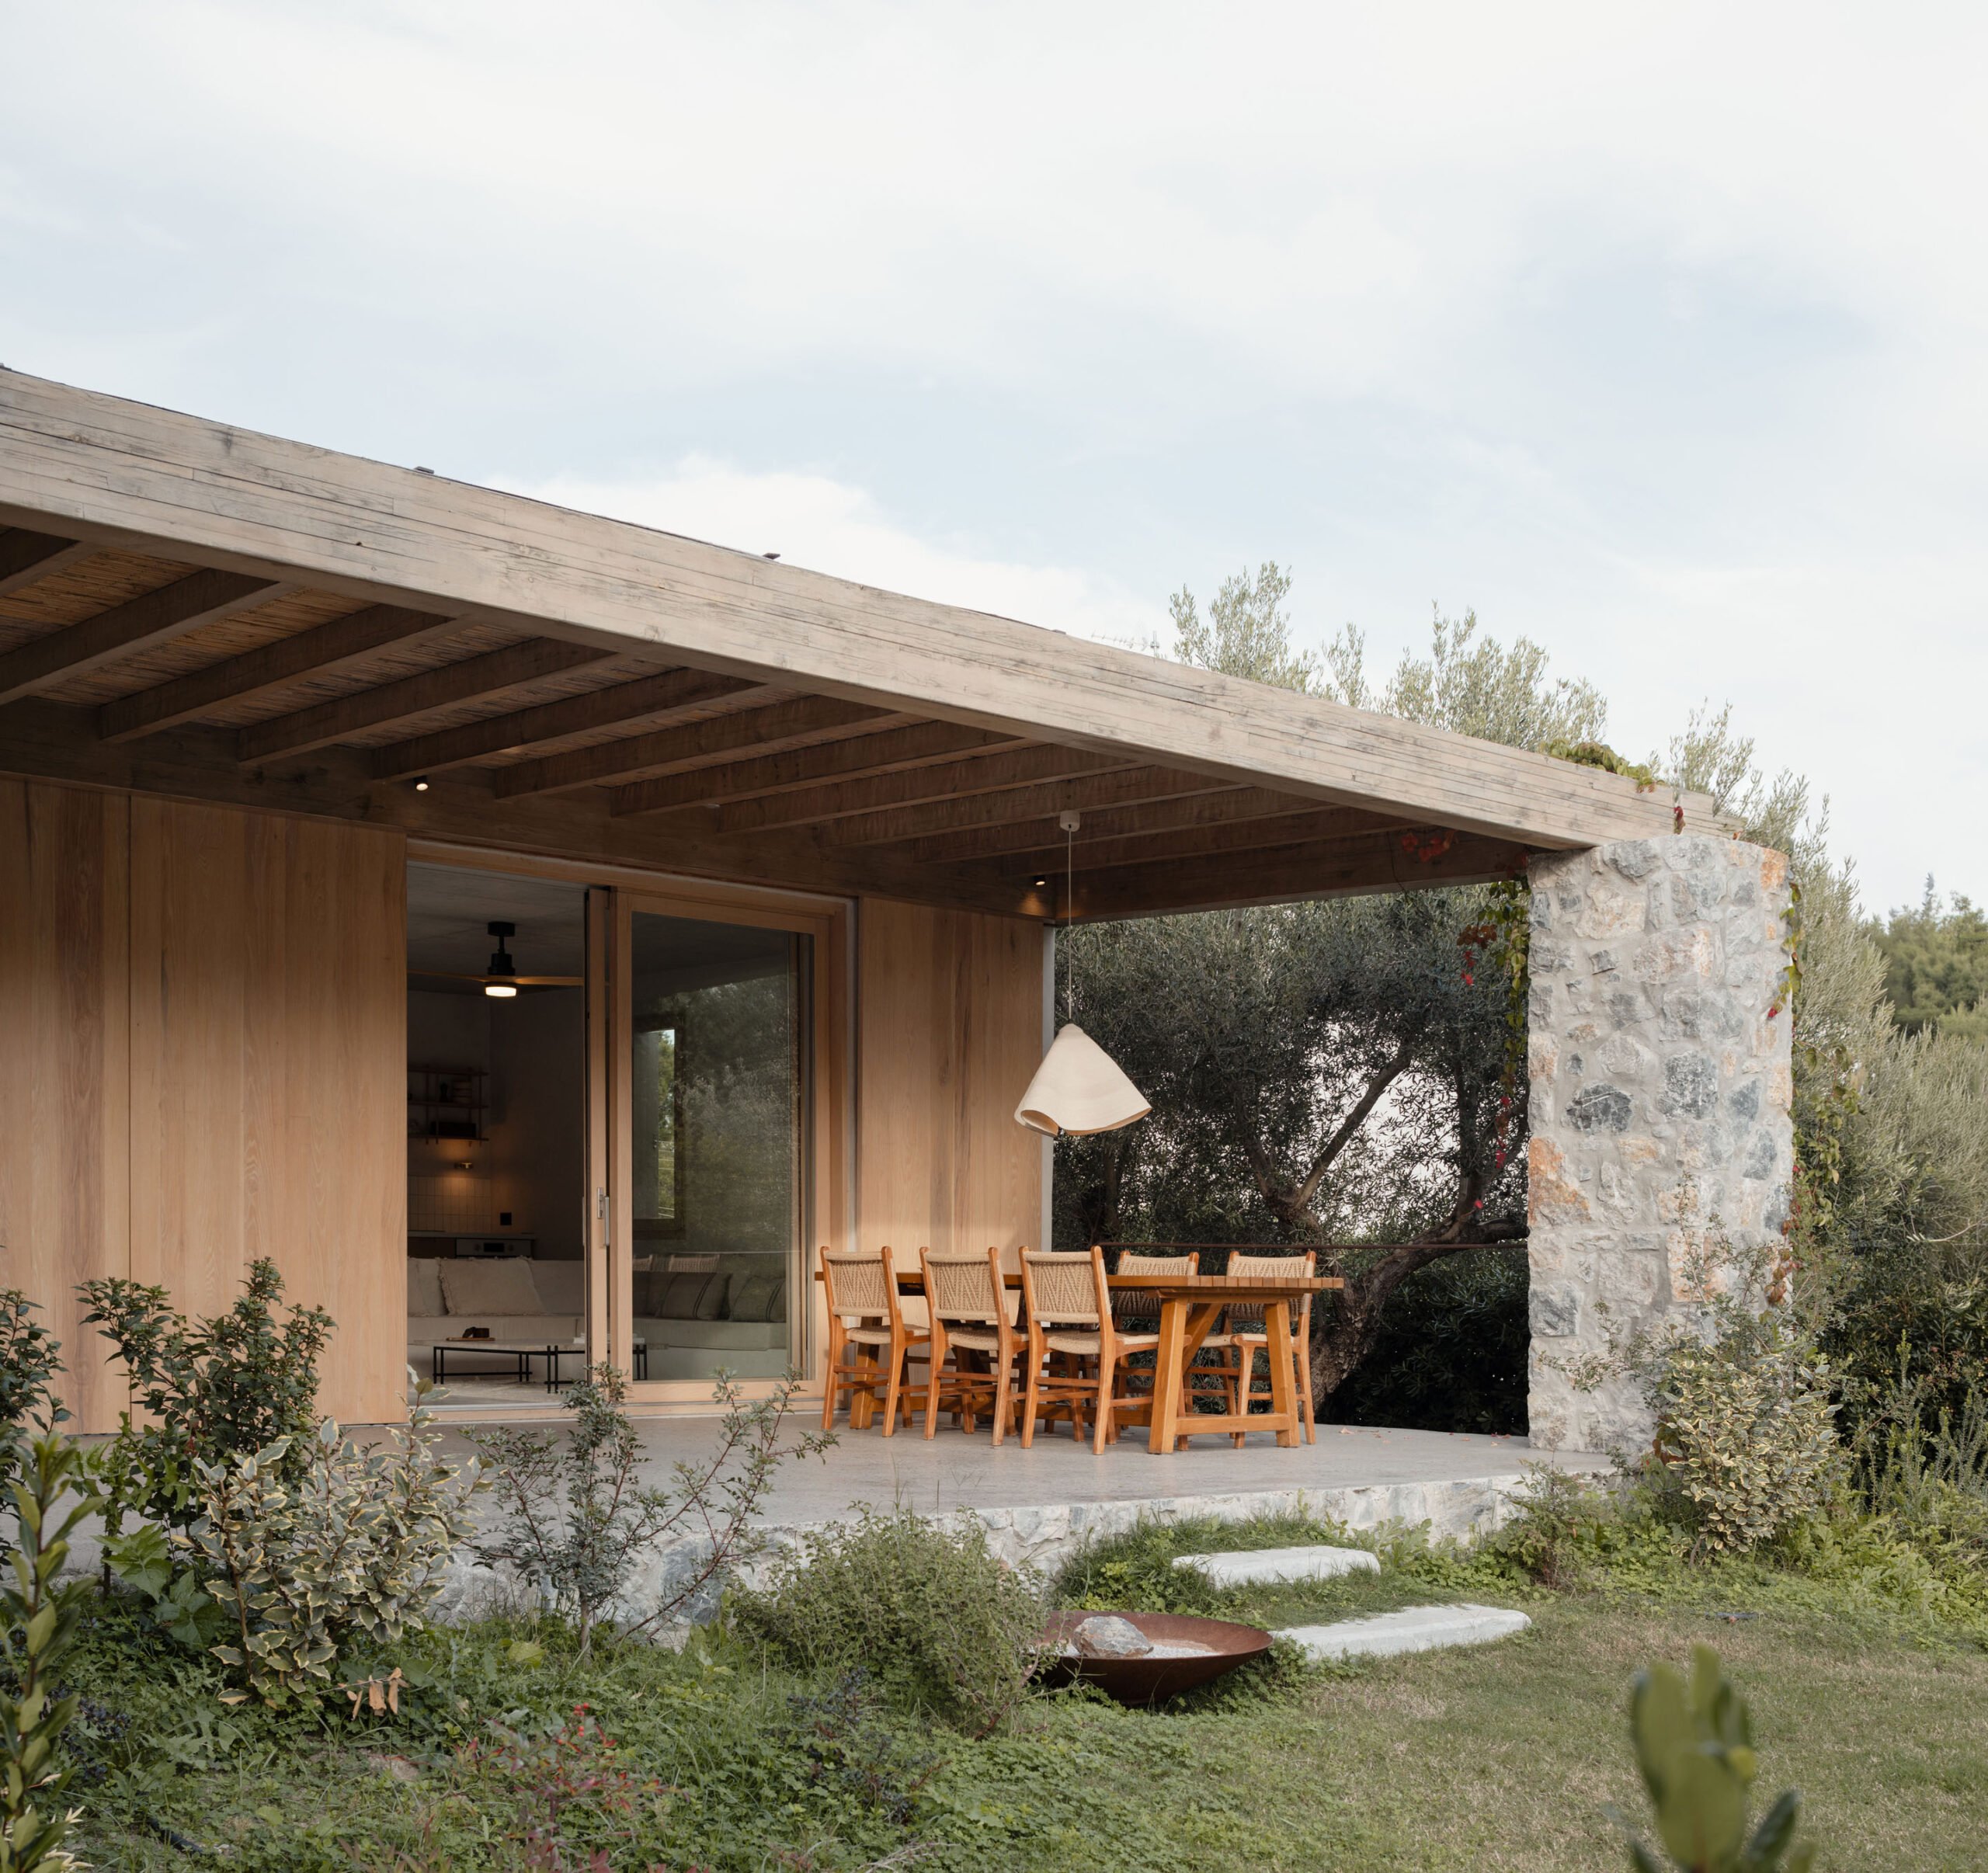
The outer walls are built from local stone, and they are what holds the whole house up. This isn’t a concrete frame dressed in pretty stone cladding, but real stone doing the heavy lifting, the way people built here generations ago. Almost nobody builds like this anymore, and not by accident: it’s hard, it’s slow, and it pushed the architects to the edge of what modern construction usually allows. But the result is a house that looks like it grew out of the ground rather than landed on it.


Within those thick walls, every window is placed with precision. Some frame an olive tree like a painting, some let in exactly the right amount of light, and some let the breeze flow straight through, so that in the Greek summer you can occasionally forget air conditioning exists. There’s wood everywhere, too: long pergolas, window frames, and sliding panels you open and close depending on your mood. Want sun? Slide them open. Want privacy for an afternoon nap? Slide them shut. The house adjusts to you, not the other way around.
Inside, it’s your Pinterest board, only real. Stone walls are left bare or rendered white, with light playing across them throughout the day. Terrazzo floors are studded with small, softly colored pebbles, a nod to the beach. Exposed concrete ceilings look great and keep things cool in the heat. And timber furniture, staircases, and doors add the kind of warmth that makes you want to stay one more night. And then another.

Even the garden isn’t just a backdrop. The architects gently sculpted the slope into a network of paths, some paved and some made of stepping stones, that guide you between the terraces, the trees, and the pool as if someone had choreographed your holiday. Terraces shaded by pergolas or by the trees themselves are waiting for long dinners, late-night conversations, or just an hour with a book you’ll never finish.
And that’s really the whole story. No glass towers, no gimmicks, not a single tree cut down. Just 200 square meters of home that respects the place it stands in, a clever blend of private dream and business plan, and proof that you can take something very old and turn it into somewhere you’d book right now. If you’re hunting for your next getaway, it might be worth a peek at the studio’s Instagram, @notanumberarchitects. Just don’t say we didn’t warn you.
Photography: Alex Shoots Buildings